
Structural Work
GGC handles structural work built to keep your whole home safe, sound, and fully up to code.

The Frame You Never See
Most of a home’s structure stays hidden behind walls and floors, but it does all the real work of holding the building up. A cracked beam, a bad wall removal, or a weak foundation can turn into a serious problem fast. We look closely at each job before touching anything, bring in an engineer for the bigger changes, and plan every step around the way your home is built.
We take on load-bearing wall removal, beam installation, structural framing, and foundation or footing work, often as part of a bigger renovation or new build. Local building rules guide every step, with permits and inspections built right into the plan. From the first site visit to the final sign-off, we keep your home’s frame solid and steady.
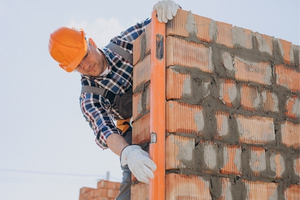
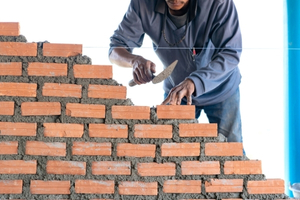
Our Structural Services
- Load-bearing wall removal
- Beam installation work
- Structural framing service
- Foundation and footing work
- Clear project updates
- Licensed and insured team
- On-time work schedules
- Fair, detailed estimates
- Included site visits
- One main point of contact
- Tidy work each day
- Checks at every stage
One team handles every part of a structural job, from plans to the last check. You get one point of contact, clear costs up front, and a schedule that gets kept. Permits and inspections sit inside the plan, not tacked on after the fact. Less back and forth for you, and fewer surprises once the work begins.
All Services
Ready to Get Started?
Contact us today for a free cleaning estimate. We’ll inspect your property and provide a customized quote that fits your cleaning needs and budget.
Load-Bearing Wall Removal
Taking down a load-bearing wall is never a guess. We look at how the home carries its weight, bring in an engineer for the bigger jobs, and put proper support in before anything comes out. Opening up a kitchen or reworking a whole floor plan, we handle each cut with the same close attention.
Beam Installation
A new beam has to carry real weight, so it has to be sized and set right the first time. We work out the load, pick the right beam, and fit it to meet current building rules. Steel or wood, we match the beam to the job and keep the work moving without cutting corners.
Structural Framing
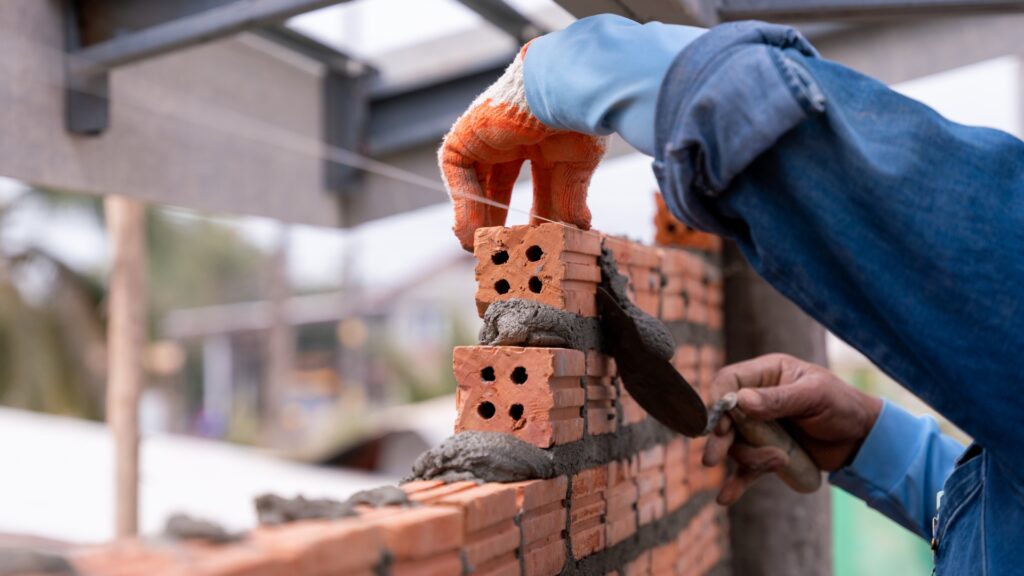
Framing gives a home its shape and its strength, long before drywall or paint go up. We plan the layout, cut and set each piece with care, and check the work carefully at every single stage. Walls, floors, and roofs all get the same attention, whether it’s one small addition or a full new build.
Foundation and Footing Work
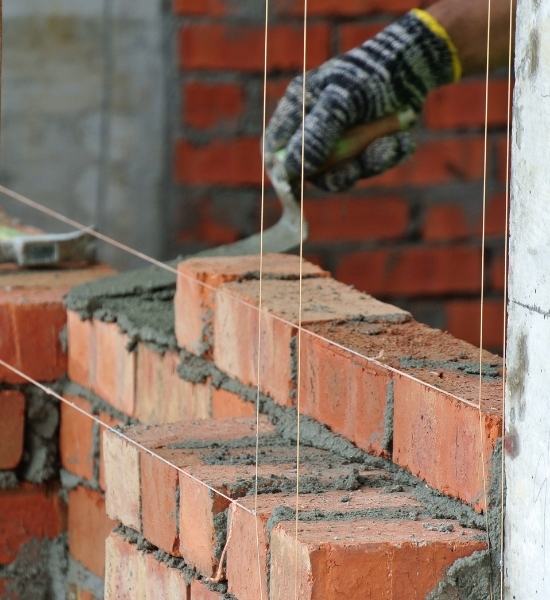
A home holds up only as well as what sits beneath it. We pour new footings, repair cracked foundations, and fix weak spots before they turn into costly problems later on down the road. Soil and load get checked on every job, so the base of your home or addition lasts for years to come.
Why We Check Before We Cut
This isn’t work you rush into. Before a wall comes out or a beam goes in, we take a good look at the home and bring in an engineer to confirm what’s really needed. That one step, done early, is what keeps a job safe and on track once the real work starts.

What Sets GGC Apart
We put structural work, engineering, and hands-on project management under one roof, so you deal with one team instead of ten. Our staff plan with care, work closely with engineers they trust, and stay in touch with you at every stage, so your project moves smoothly from the first visit to the last day.
Structural Work FAQs
Structural work covers load-bearing wall removal, beam installation, framing, and foundation or footing work, all checked by an engineer.
Yes. We handle single-wall removals right up to full framing and foundation projects, no matter the size.
Yes. We check the load path first and bring in an engineer to confirm the right support before work starts.
An engineer reviews the plan, and our team pulls permits and books inspections so the work meets local rules.
In most cases, yes. We bring in a licensed engineer to confirm the beam size and load before it goes in.
We look at the crack, reinforce the area as needed, and check the soil and load to stop more damage.
Yes. We frame walls, floors, and roof structures for additions, matched to the rest of your home.
We check the framing and the load path, and bring in an engineer to confirm before any work starts.
Some jobs need short-term support or temporary walls, but we plan the work to keep disruption as low as we can.
Reach out with your project details, and we'll walk you through the next steps, including a site visit.