
Design-Build Services
Our capable team handles design-build projects with clean design, careful craft, and finishes made to last for years.
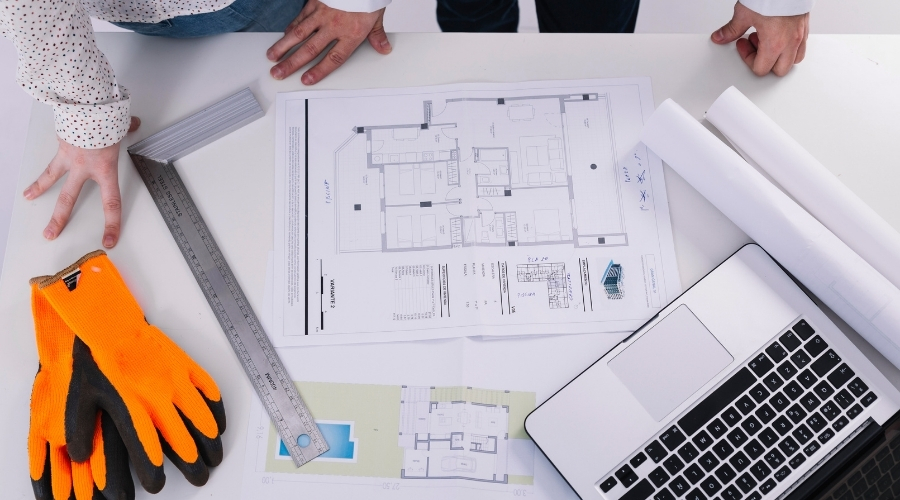
One Team, Start to Finish
Most renovation headaches come from splitting design and construction between separate companies, and it shows fast once plans and budgets stop matching up. A design that doesn’t fit the budget, a contractor working from an incomplete plan, or a timeline no one owns all point to the same fix. We walk the project with you, talk through what you need day to day, and build a plan around your home and your budget before work begins.
Design consultation, planning and permitting, and construction management make up most of what we do, often together as one job. Every detail gets settled before demolition starts, right down to the finishes. From the first measurement to the final walk-through, the work stays clean, on schedule, and true to the plan agreed on.
Our Design-Build Services
- Design consultation
- Architectural and interior planning
- Permitting and code compliance
- Construction management
- Clear project updates
- Licensed and insured team
- On-time work schedules
- Fair, detailed estimates
- Included site visits
- One main point of contact
- Tidy work each day
- Checks at every stage
One team handles every part of a design-build job, from the first sketch to the last check. You get one point of contact, clear costs up front, and a schedule that gets kept. Less back and forth for you, and fewer surprises once the trades and materials start moving in, day to day.
All Services
Ready to Get Started?
Contact us today for a free cleaning estimate. We’ll inspect your property and provide a customized quote that fits your cleaning needs and budget.
Design Consultation
A project has to fit how you live and work, not just look good on paper. We work through layout, function, and finishes with you before a plan is finalized or a permit is filed. A full renovation or a smaller update, the design gets built around how you actually use the space.
Planning & Permitting
A project drags if the paperwork isn’t sorted early, and delays there hold up everything that follows. Code requirements, permits, and approvals all get handled before construction starts, so the work can move once it begins. Simple projects or complex ones, the process stays under one roof.
Construction Management
Good construction work comes down to coordination as much as the trades themselves. Schedules, materials, and site work all get planned before a single wall comes down, and everything gets tracked as it goes. Small projects or large ones, each job gets the same level of oversight.

Budget & Timeline Management
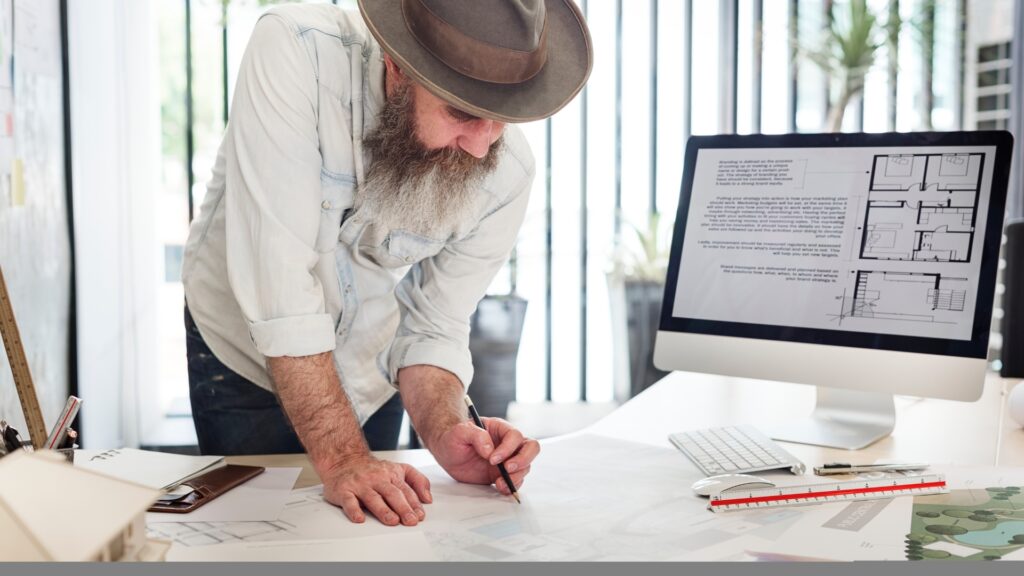
Budgets and timelines carry real weight, both in what they promise and in how a project actually runs. Careful estimating comes first, then regular checks that costs and schedule are on track, so surprises stay rare from start to finish. Whether a fixed scope or a phased build, the tracking gets the same attention.
Getting the Plan Right First
The best design-build projects get decided on paper long before anyone picks up a tool. We walk the space with you, talk through layout and finishes, and put together a clear estimate and timeline before work starts. That upfront planning is what keeps a project on track once the real work gets underway.
The GGC Difference
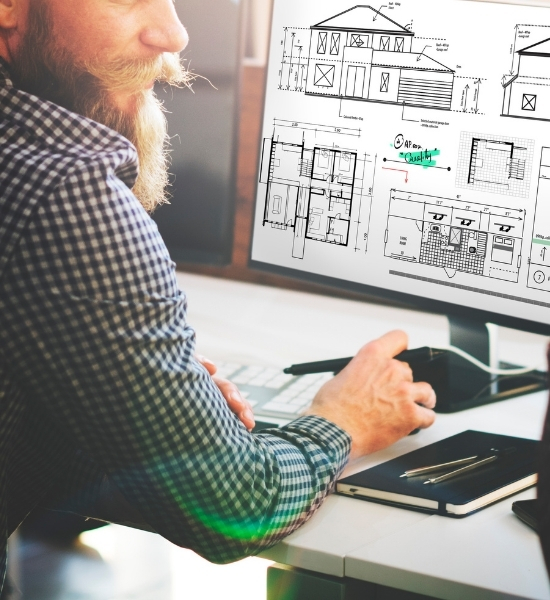
Design, trades, and hands-on project management sit under one roof here, so you deal with one team, not ten separate people. Our staff plan with care, work closely with trusted trades, and stay in close contact with you at every stage, so your project runs smoothly from the first call to the last day.
Design-Build FAQs
Design-build service covers design consultation, planning and permitting, and construction management, handled as one project under one team.
Yes. We take on everything from a single room update to a full home renovation.
It depends on the scope, but most full projects run several weeks to a few months from design to final finish.
Design-build keeps one team accountable for the whole project, so the design, the budget, and the schedule stay lined up throughout.
Yes. We manage permits and code approvals as part of the planning stage, working with the local authorities where needed.
For parts of the project, yes, though we plan the sequence to limit how long any one space is out of use.
We coordinate plumbing, electrical, and other trade work as part of the project, working with licensed trades where the work calls for it.
We walk the space, discuss layout and finishes, and put together a clear estimate before any work begins.
In many cases, yes. We look at what's there now and aim to match or complement it closely.
Reach out with your project details, and we'll walk you through the next steps, including a site visit.