
Kitchen Renovations
Our capable workforce handles kitchen renovations with clean design, careful craft, and finishes made to last for years.
The Room That Works Hardest
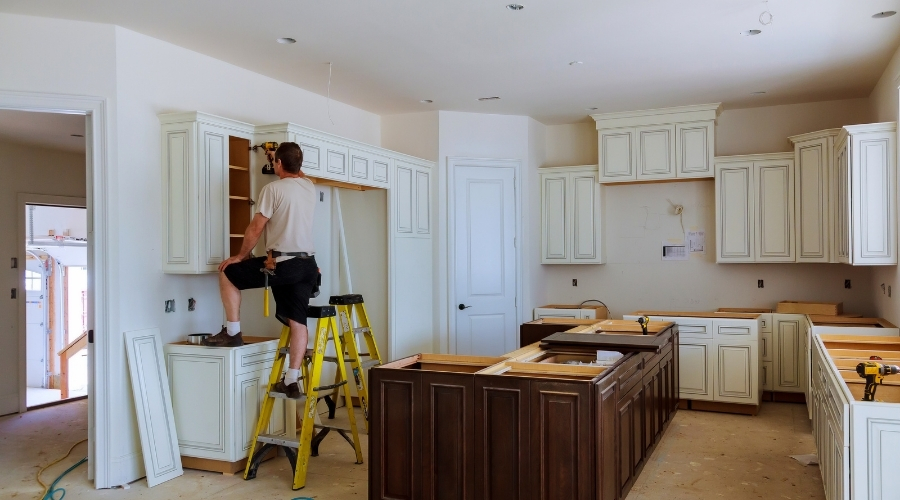
No room in a house gets used as hard as the kitchen, and it shows fast once it starts to age. A dated layout, worn cabinets, or tile past its best all point to the same fix. We walk the space with you, talk through what you need day to day, and build a plan around your home and your budget before work begins.
Custom kitchen renovations, tile installation, and cabinet installation make up most of what we do, often together as one job. Every detail gets settled before demolition starts, right down to the finishes. From the first measurement to the final walk-through, the work stays clean, on schedule, and true to the plan agreed on.
Our Kitchen Services
- Custom kitchen renovations
- Kitchen layout and design
- Tile installation service
- Cabinet installation and fit
- Clear project updates
- Licensed and insured team
- On-time work schedules
- Fair, detailed estimates
- Included site visits
- One main point of contact
- Tidy work each day
- Checks at every stage
One team handles every part of a kitchen job, from the first measurement to the last check. You get one point of contact, clear costs up front, and a schedule that gets kept. Less back and forth for you, and fewer surprises once the trades and materials start moving in, day to day.
All Services
Ready to Get Started?
Contact us today for a free cleaning estimate. We’ll inspect your property and provide a customized quote that fits your cleaning needs and budget.
Custom Kitchen Renovations
A kitchen has to fit how you cook, gather, and live, not just look good in photos. We work through layout, storage, and finishes with you before a wall comes down or a cabinet goes in. A full gut job or a smaller update, the plan gets built around how you actually use the space.
Kitchen Layout & Design
Getting the layout right is what makes a kitchen work day to day, not just look good on move-in day. Traffic flow, storage, and the placement of appliances all get worked out before finishes get picked, so the room works as well as it looks once everything comes together. Simple refresh or full remodel, the trades and the timeline stay under one roof.
Tile Installation
Good tile work comes down to prep as much as the tile itself. The subfloor or wall surface gets checked, the layout gets planned before a single cut is made, and everything gets set level and true. Kitchen floors, backsplashes, and counters each surface gets the same care so the finish holds up over time.
Cabinet Installation
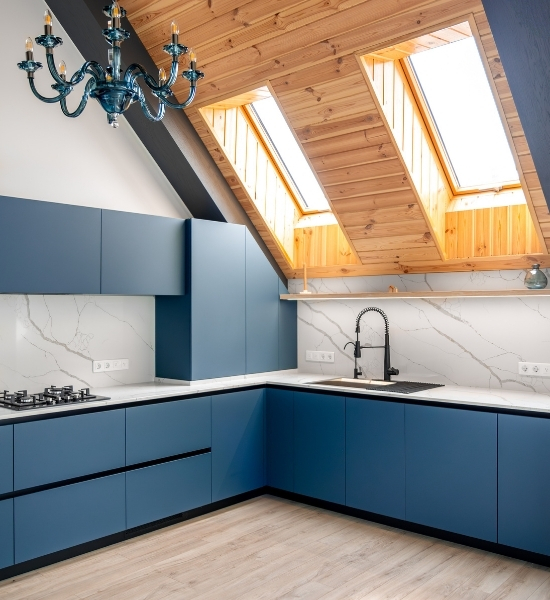
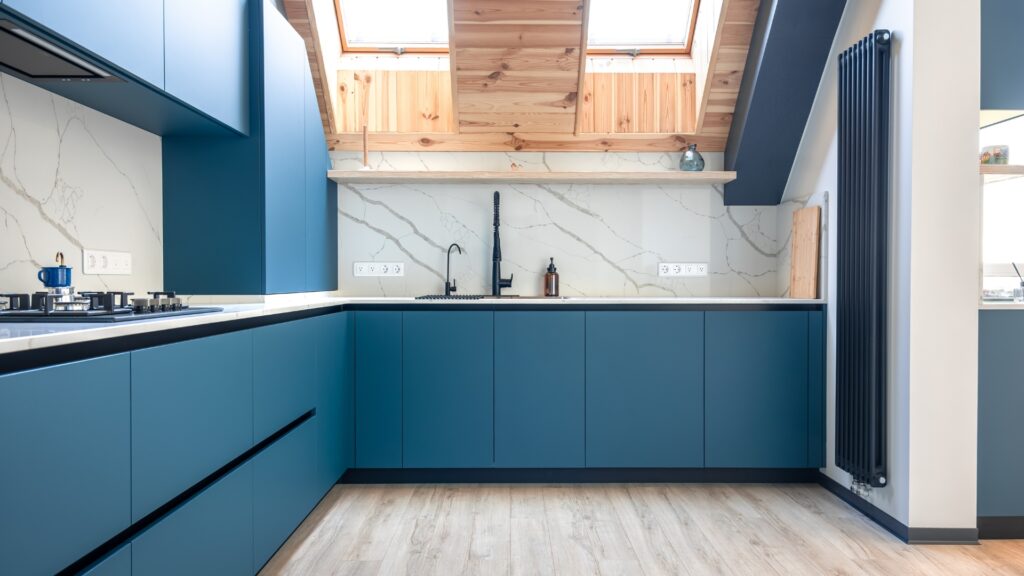
Cabinets carry real weight, both in what they hold and in how a room feels once they’re in. Careful measuring comes first, then a check that walls and floors are square, so doors and drawers line up and close properly every time. Whether custom builds or ready-made lines, the fit and finish get the same attention.
Getting the Plan Right First
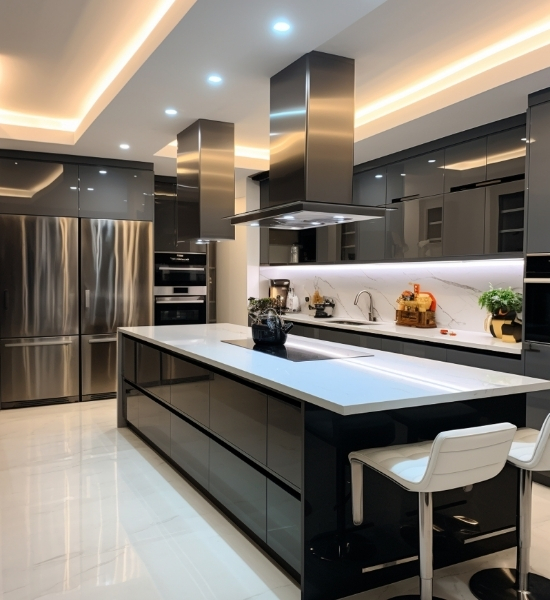
The best kitchens get decided on paper long before anyone picks up a tool. We walk the space with you, talk through layout and finishes, and put together a clear estimate and timeline before work starts. That upfront planning is what keeps a project on track once the real work gets underway.
The GGC Difference
Design, trades, and hands-on project management sit under one roof here, so you deal with one team, not ten separate people. Our staff plan with care, work closely with trusted trades, and stay in close contact with you at every stage, so your project runs smoothly from the first call to the last day.
Kitchen FAQs
A kitchen renovation covers layout and design, custom cabinetry, tile installation, and finishing work, planned as one project.
Yes. We take on everything from a single cabinet swap to a full kitchen gut job.
It depends on the scope, but most full kitchen renovations run several weeks from demolition to final finish.
Yes. We work in tight spaces often and plan the layout with care so cuts and seams stay minimal.
We can supply cabinets or install cabinets you've already chosen, depending on what suits your project best.
For most of the project, yes, though we plan the sequence to limit how long the space is out of use.
We coordinate plumbing and electrical changes as part of the project, working with licensed trades where the work calls for it.
We walk the space, discuss layout and finishes, and put together a clear estimate before any work begins.
In many cases, yes. We look at what's there now and aim to match or complement it closely.
Reach out with your project details, and we'll walk you through the next steps, including a site visit.