
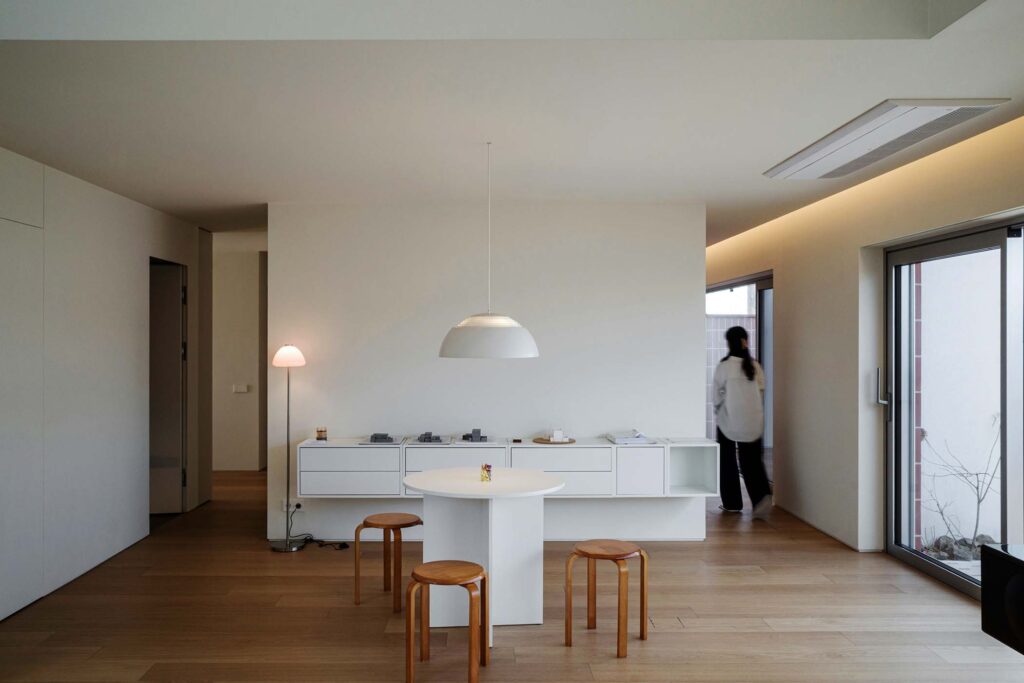
Improve the look and use of your home with updated rooms, new finishes, better layouts, and practical changes that suit your daily needs.
Give your kitchen a fresh look with better storage, new surfaces, updated cabinets, and a layout that makes daily tasks easier.
Refresh your bathroom with new fittings, clean finishes, better storage, and a layout that makes the space easier to use.
Make better use of your basement with new floors, walls, lighting, and room layouts. Turn an unused area into a useful part of your home.
Update rooms with fresh paint, new floors, improved lighting, and other changes that give your indoor space a clean and fresh look.
Improve offices, shops, and other business spaces with practical room layouts, updated finishes, and changes that support daily work.
Old floors, damaged walls, and dated finishes can make a property look tired. New finishes can help bring the space back to life.
A poor room layout can make it hard to move around or use each area well. A better plan can help make more room for daily needs.
Not enough cabinet space or poor work areas can make daily kitchen tasks harder. A new layout can help improve both storage and use.
Old fittings, worn surfaces, and poor storage can affect comfort. A bathroom update can make the room cleaner and easier to use.
An office or shop may no longer suit the way a business works. Better room layouts and updated finishes can help improve the space.
Peeling paint, worn floors, and damaged surfaces can affect the look of your property. The right repair and finish work can help restore its appeal.
Make better use of each room with a layout that fits your needs and daily tasks.
New floors, paint, lights, and fittings can give old spaces a clean and fresh look.
Improve the way your home or work area feels with changes that suit how you use it.
Better storage, room layouts, and useful features can make daily tasks simpler.
Set your needs, budget, and main tasks early so you can make better choices as the work moves ahead.
Decide which rooms or areas need work and what you want to improve.
Set a budget that reflects your needs and the size of the planned work.
Review room sizes, doors, windows, and the way people move through the space.
Choose floors, paint, fittings, and other materials based on your style, needs, and care needs.
Check which building permits, safety rules, and trade approvals apply to your project before work starts.
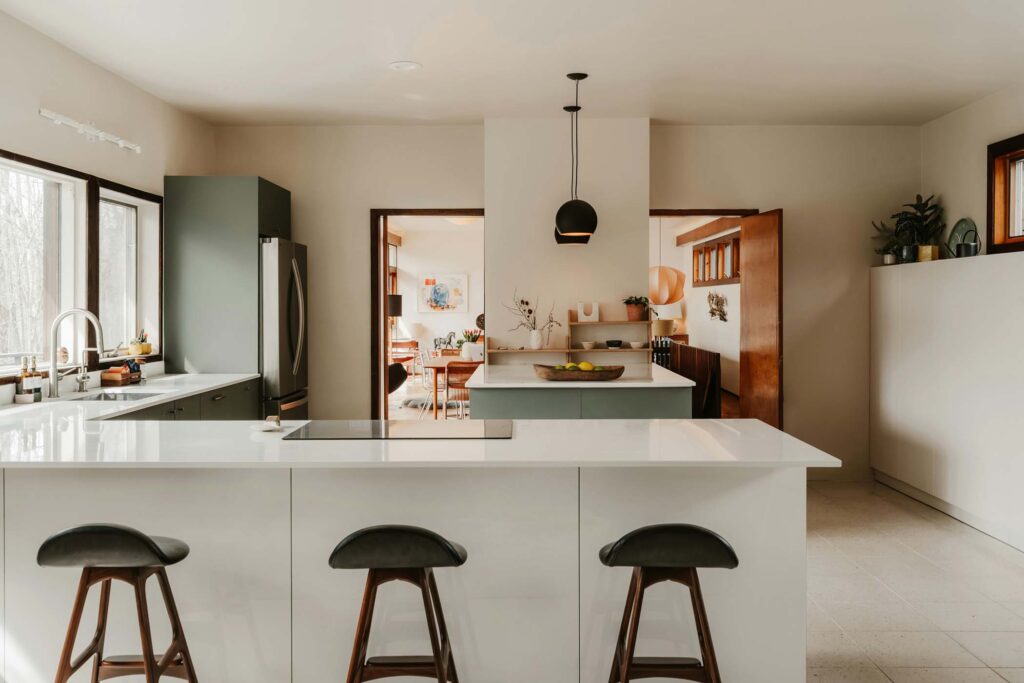

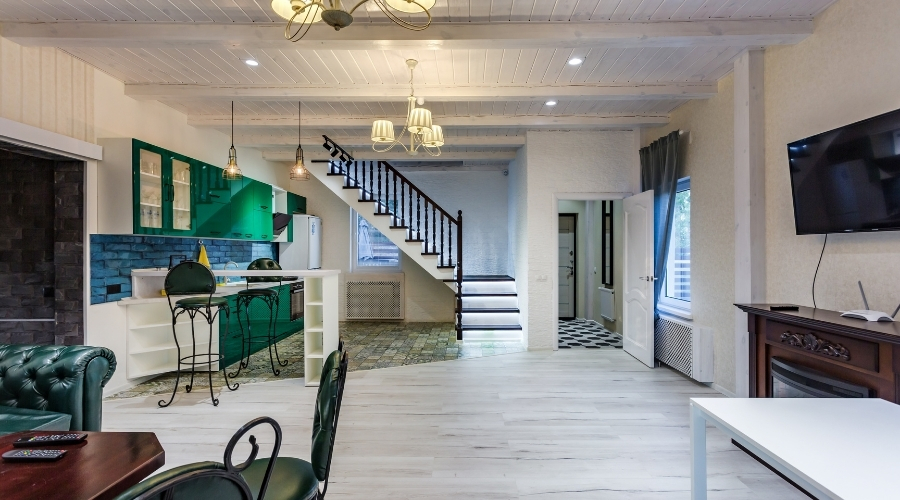

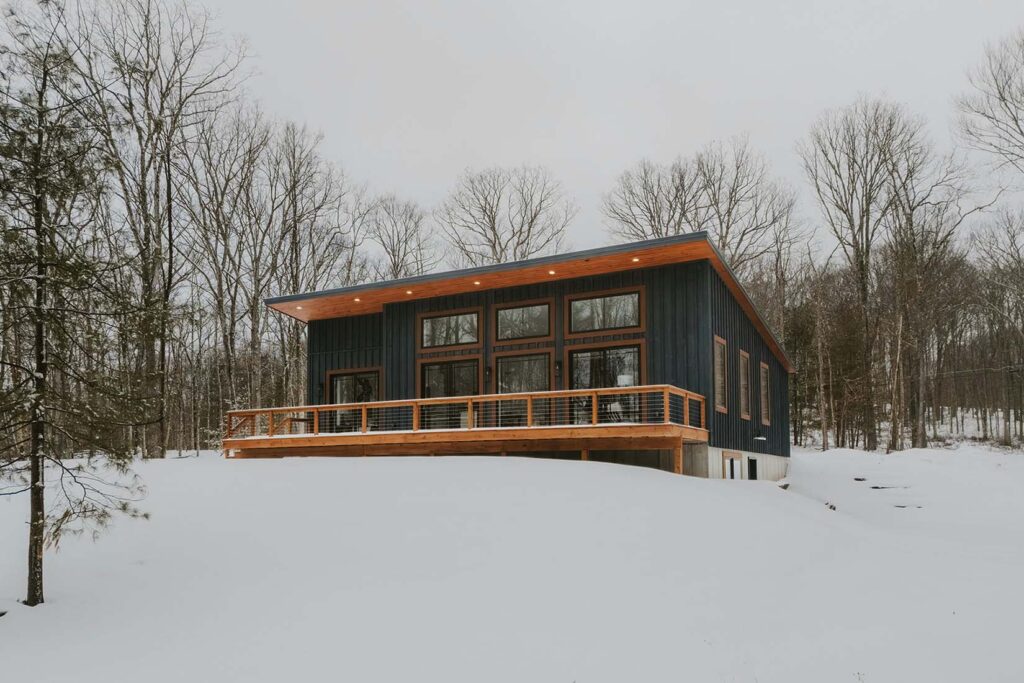
Share your goals, the type of property, the areas you want to update, and your budget.
Look at the current layout, room size, surfaces, and other details that may affect the work.
Discuss the changes, materials, project needs, and key steps before work begins.
Coordinate the planned renovation tasks and required trade work based on the agreed project scope.
Check the completed work and discuss any final details against the agreed plan.