
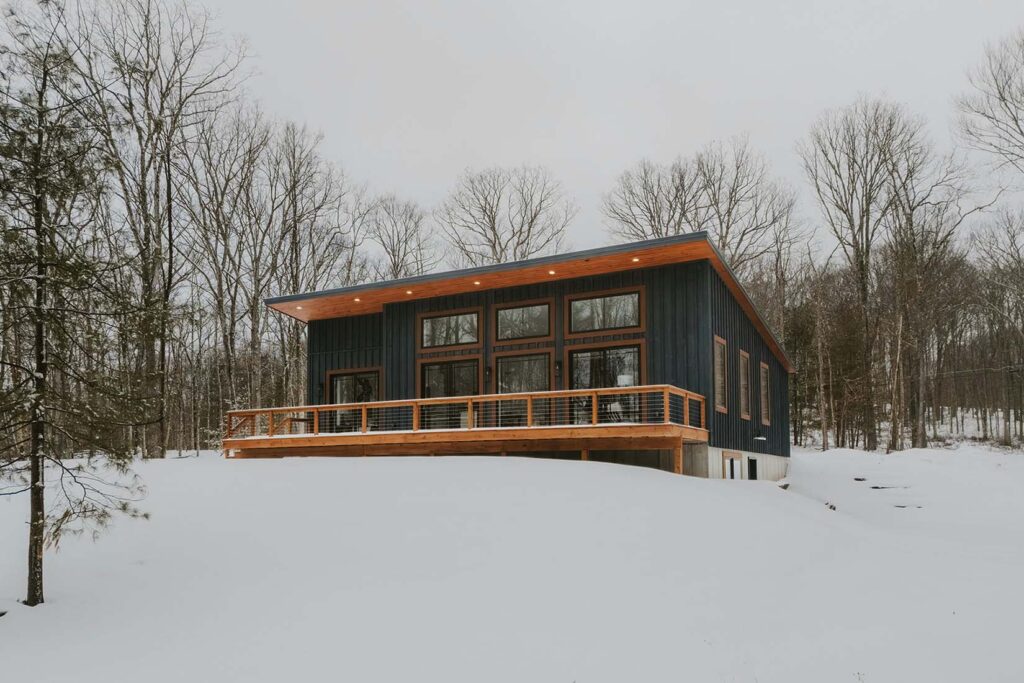
Plan a new home around your preferred size, layout, and style. Discuss the main building needs, room plans, materials, and work stages before construction begins.
Decide how each room should look and work. Review room sizes, doors, windows, and living areas to create a layout that suits your daily needs.
The base and frame of your home support everything built above them. Plan the required foundation and structural work based on the approved design and site needs.
Think about how you will use your kitchen, bedrooms, bathrooms, and shared living areas. Plan each space to suit your family and daily tasks.
Choose floors, cabinets, doors, tiles, paint, and other finishes that match your style and budget. Review your choices before the main work moves ahead.
Bring the main building tasks, trades, materials, and work dates together under one project plan. Keep the agreed goals in view as the work moves forward.
A home may look good on paper but still lack the space you need. Think about family size, daily habits, privacy, and future needs before settling on a design.
It can be hard to choose between design features, materials, and extra rooms when you do not have a clear spending plan. Set your main needs first and review the cost of each choice.
Land size, slope, access, and local building rules can affect where and how you build. Review the lot before making final design choices.
A new home involves many decisions. Without a clear plan, it can be easy to lose track of the features that matter most.
Window size and room position can affect how much daylight enters your home. Think about where you spend most of your time when planning the layout.
Your needs may change over time. Extra storage, flexible rooms, and useful living areas can help your home serve you for years.
Choose room sizes, layouts, and features based on the way you and your family live.
Have a say in the look of your home, from the main layout to the small finish details.
Think ahead about family needs, work areas, storage, and rooms that may serve more than one purpose.
Review your design, budget, materials, and building needs before work begins.
Choose colours, surfaces, fittings, and other details that help make the property feel like your own.
Review the size, shape, slope, access, and other features of the land before choosing a home design.
Decide how many rooms you need, how much space each room should have, and how the main areas will connect.
Set a budget for design, materials, labour, permits, and other project costs. Keep some room for changes that may come up.
Check zoning rules, building codes, permits, and other local needs before construction begins.
Choose materials that suit your budget, local weather, and home needs. Also consider insulation, windows, heating, and energy use.
Discuss the expected work stages and target dates. Material supply, weather, inspections, and site conditions may affect the schedule.
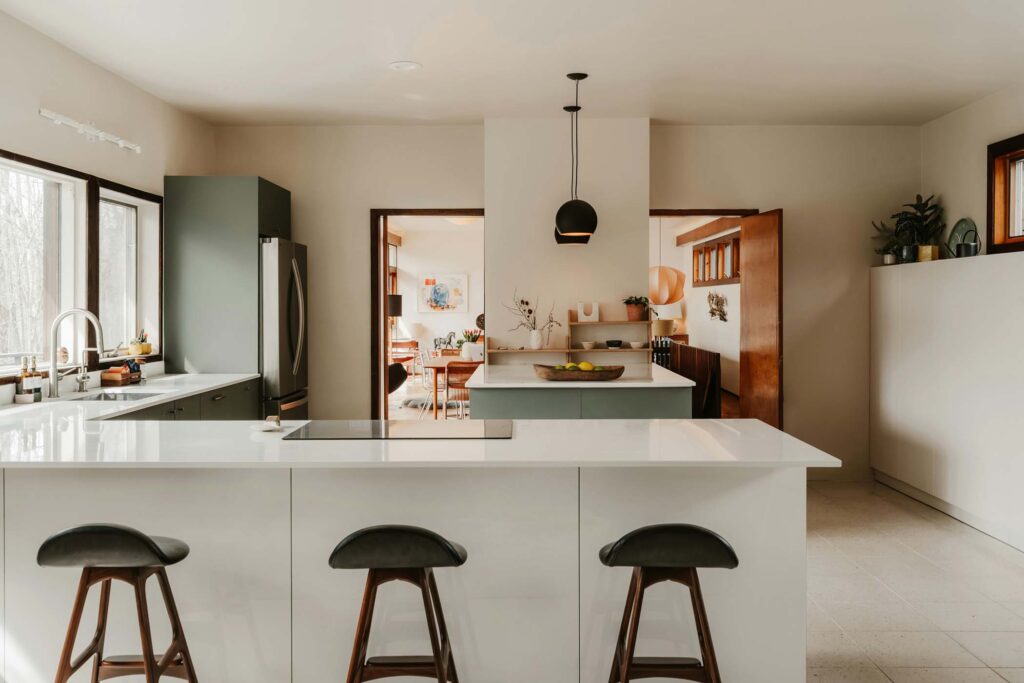
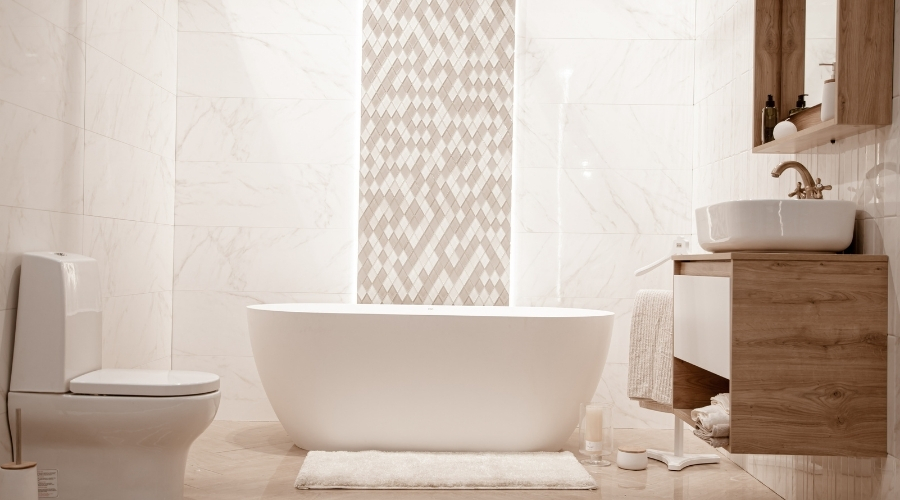
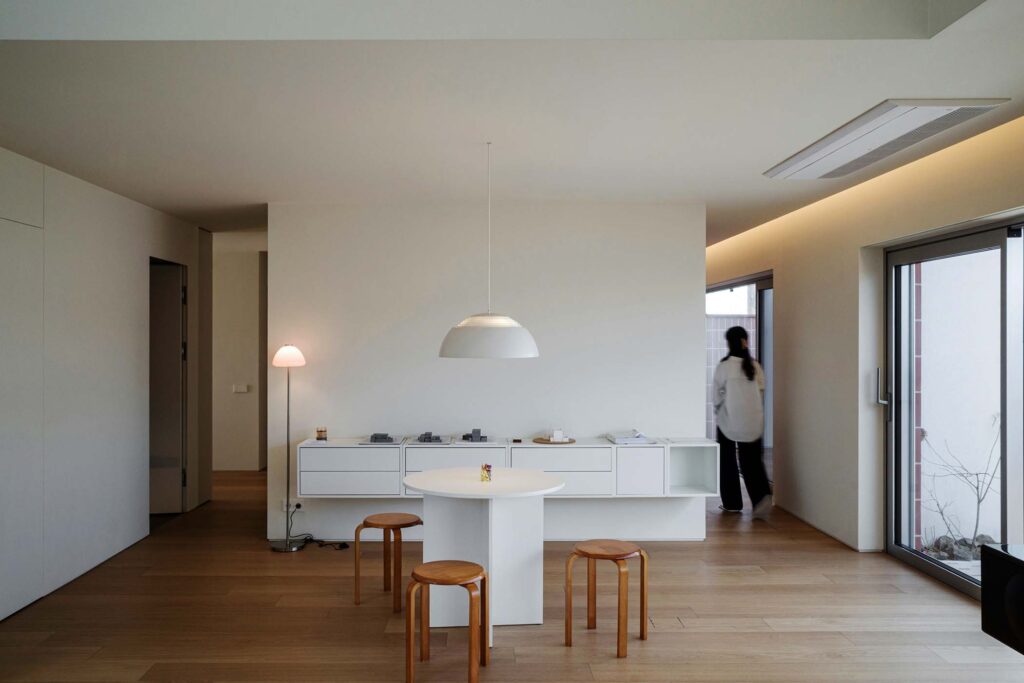

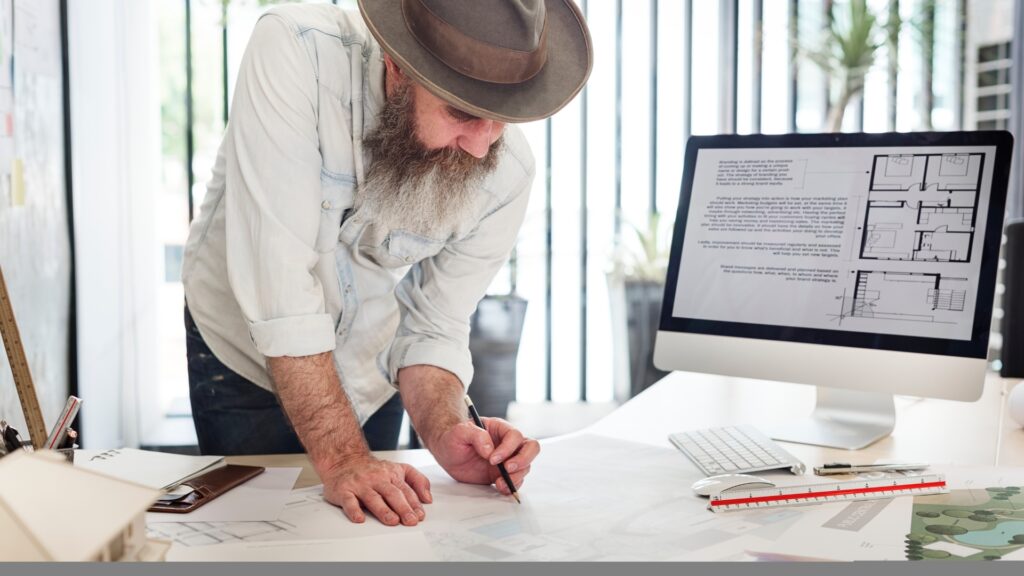
Tell us about your preferred home style, room needs, land, budget, and the features you want to include.
Look at the building lot, site access, planned home size, and other details that may affect the project.
Discuss the layout, materials, project scope, budget, permits, and work stages before construction begins.
Arrange the agreed building tasks, trade work, and material needs in line with the project plan.
Check the completed work, rooms, fittings, and finish details against the agreed plans before the final handover.